
Guides
How to estimate parking lot striping jobs without walking the lot twice
Estimate parking lot striping jobs from satellite photos, standard stall counts, and a desk check. Use the method to quote fast without a second site visit.
What to take away
- Satellite imagery plus standard stall dimensions gives a usable count without walking the lot.
- Adjust the stall count for islands, hatched zones, and accessible spaces before applying your local per-stall factor.
- Check 10 percent of the counted stalls against a second image; if the difference exceeds 5 percent, redo the takeoff.
- A same-day estimate is fine for flat lots under 200 stalls; if you see unusual grades, missing paint, or custom curb work, stop and send a professional.
A property manager who asks for a striping estimate usually wants a number before Friday, not a promise to walk the lot twice.
The Federal Highway Administration's pavement marking inspection and estimating report documents field methods that translate to desk takeoffs. This report includes measurement routines, so you can borrow its approach without leaving your desk.
Use two satellite sources. Google Maps gives current stalls, while your county GIS portal often shows parcel lines and recent aerials. Start with the source that has the newest date stamp.
If you already have a template and pricing sheet, keep that separate from this estimating method. The template handles proposal language; the method below produces the numbers.
The desk sequence
- Open the latest satellite view in a browser and orient the lot so the main entrance is at the bottom.
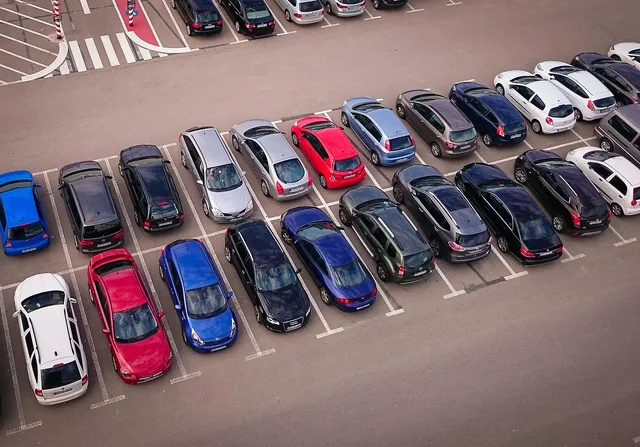
- Count all painted stalls that are clearly visible, not just the ones in the main field. Include side lots, rear employee sections, and accessible spaces.
- Multiply the painted stall count by your current per-stall factor for that city. This factor comes from your three most recent accepted quotes for similar lots, not from a national average.
- Add separate line items for stop bars, arrows, hatched no-park areas, and any fire lane markings.
- Check 10 percent of the stalls against a second source or a county parcel map. If the check count differs by more than 5 percent, return to step 2.
A desk estimate is not a layout drawing. You are counting what is already on the ground and quoting to repaint it. If the property manager wants a new layout with different stall sizes, you need a site measurement.
Desk estimate sequence
- Open latest satellite view, orient entrance bottom
- Count all visible painted stalls
- Multiply count by local per-stall factor
- Add stop bars, arrows, hatching, fire lanes
- Check 10 percent against second source
Dimensions that drive the count
The 2010 ADA Standards and common APWA design guidance set the dimensions that matter for a takeoff.
Parking dimensions that drive takeoff
Element
- Standard stall width
- 9 ft
- Standard stall length
- 18 ft
- One-way aisle width
- 22 ft
- Two-way aisle width
- 24 ft
- Accessible stall width
- 8 ft with 5 ft aisle
Standard US dimension
- Standard stall width
- Common APWA parking design
- Standard stall length
- Common APWA parking design
- One-way aisle width
- Common for 90-degree parking
- Two-way aisle width
- Common for 90-degree parking
- Accessible stall width
- Access Board guide
Source or note
- Standard stall width
- Standard stall length
- One-way aisle width
- Two-way aisle width
- Accessible stall width
| Element | Standard US dimension | Source or note |
|---|---|---|
| Standard stall width | 9 ft | Common APWA parking design |
| Standard stall length | 18 ft | Common APWA parking design |
| One-way aisle width | 22 ft | Common for 90-degree parking |
| Two-way aisle width | 24 ft | Common for 90-degree parking |
| Accessible stall width | 8 ft with 5 ft adjacent aisle | Access Board guide |
Do not quote a stall narrower than 9 ft for a standard space. Many municipalities adopt 9 ft as a base, and the ADA parking lot striping requirements set minimums for accessible spaces that you cannot round down.
Example: 120-stall retail lot from a satellite image
Count 110 standard stalls and 10 accessible stalls in the satellite view. The accessible stalls break down as 1 van-accessible for every 6 accessible, so 2 van-accessible and 8 standard accessible. Your per-stall factor for this metro covers repainting one 9 ft by 18 ft stall. Multiply 110 by that factor, then treat accessible stalls as 1.5 standard stalls for the extra hatching. Add one stop bar per driveway and two arrows per aisle end. This gives a flat-lot estimate in under fifteen minutes.
120-stall retail lot example
- 110standard stalls
- 10accessible stalls
- 2van-accessible stalls
- 8standard accessible stalls
This example shows the math without walking the lot twice. The result is a quote, not a binding contract.
How to check each step came out right
- Satellite image date is within 12 months of the quote date.
- Stall count checked against a second source differs by less than 5 percent.
- Accessible stall count matches the required 1 of every 6, but at least one van-accessible.
- No line item uses a stall width below 9 ft for standard or 8 ft plus aisle for accessible.
Each check is measurable because you compare counts, dates, and dimensions. If any check fails, the estimate is not ready to send.
Desk estimate quality checks
- Satellite image within 12 months
- Second source differs less than 5 percent
- Accessible stalls match 1 of every 6
- No stall width below 9 ft standard
The most common desk estimate failure is not a wrong satellite image. It is counting 10 stalls where a painted island sits because the image resolution hides the curb. A quick street view check fixes this before the quote goes out.
What to do when a step goes wrong
If the stall count varies by more than 5 percent between sources, do not average the two numbers. Re-anchor the count using the lot floor area and a standard stall footprint. Google Earth's measure tool gives square footage; divide by 270 square feet for a standard 9 by 18 stall plus aisle share. This recovers a broken count without a site visit.
Re-anchor a broken stall count
270 sq ft
Standard 9 by 18 stall plus aisle share
Divide lot floor area by 270
Recovers count without a site visit
The per-stall factor should also reflect time per parking stall, but the desk estimate uses a blended rate from recent jobs. If your last three quotes covered lots with heavy existing striping, adjust the factor upward for a lot with faded but visible lines.
When to stop and hand it to a professional
Stop the desk estimate and send a field technician when the aerial image shows any of these conditions: more than two parking levels, a grade change over 6 percent across the lot, missing or absent line paint, custom curb returns, or a request for a new layout that deviates from the current painted stalls. Under those conditions, a satellite takeoff cannot be accurate enough for a fixed quote.
A fast accurate estimate also feeds repeat business. That is how owners get more referrals for parking lot striping work. See how owners get more for the referral loop.